
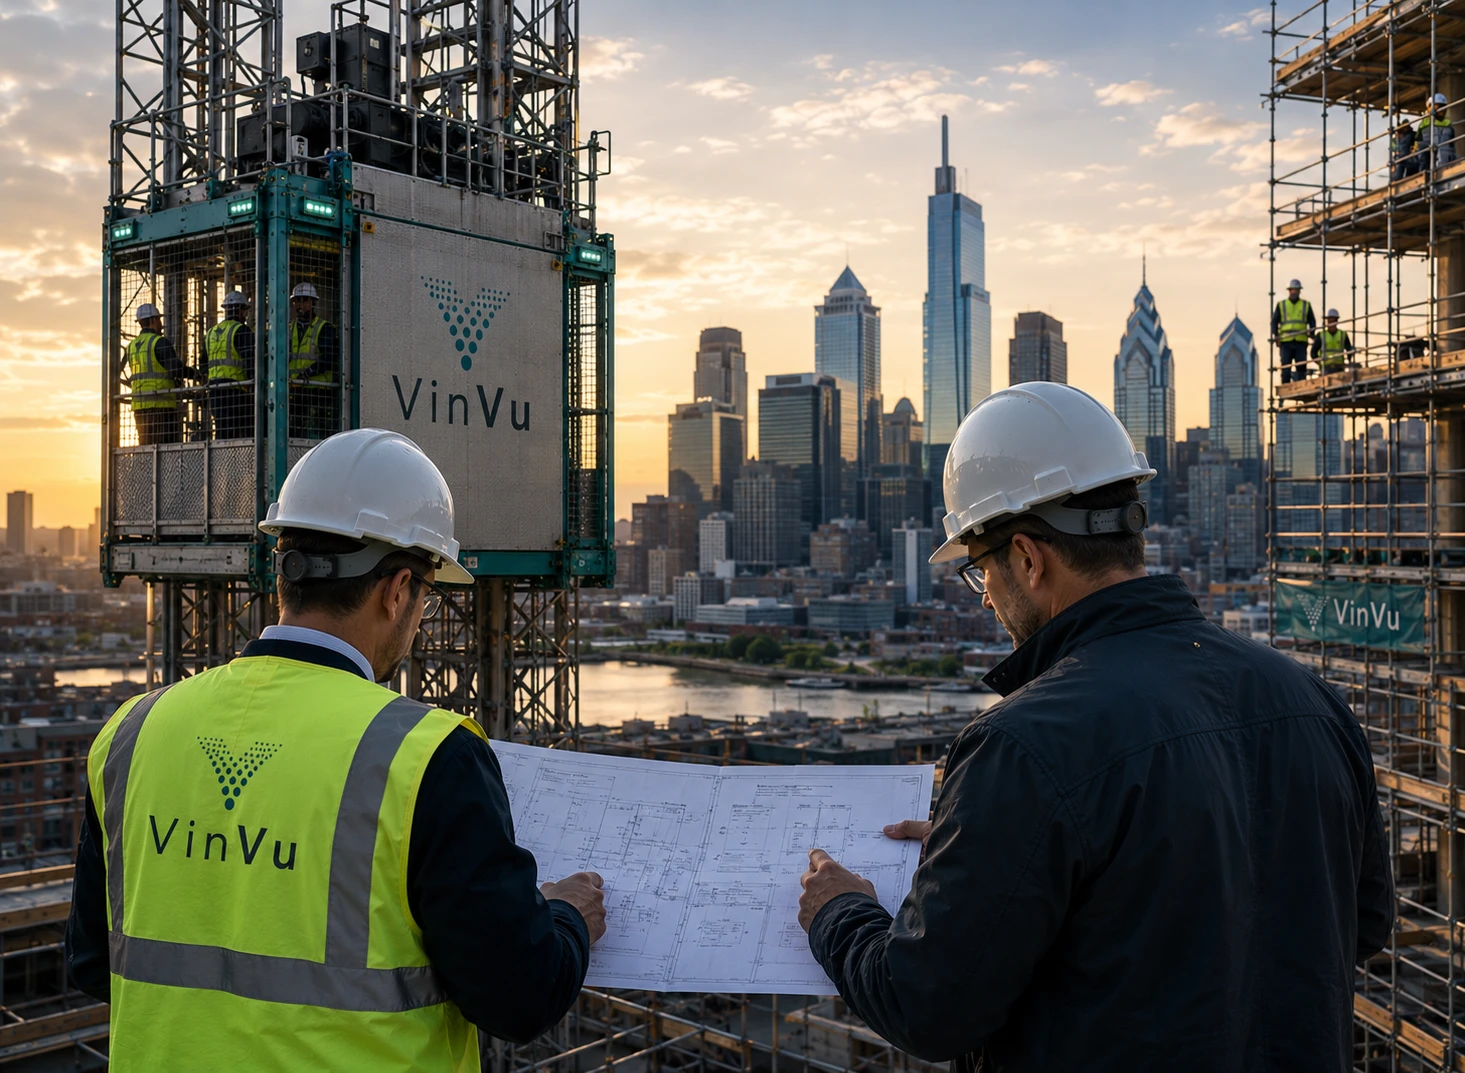
A hoist affects the entire job
A construction hoist moves workers, materials, tools, and equipment between floors. When that movement slows down, the effects can reach nearly every trade on the project. Yet procurement often starts with a simple request: “Send us a price.”
Without a defined scope, that price may leave out important parts of the job. Engineering, structural support, landing access, electrical work, inspections, operator coverage, and removal all need to be considered before a general contractor can meaningfully compare proposals. Better construction hoist planning starts during preconstruction.
A hoist bid is only as good as the scope behind it
If three suppliers receive an incomplete scope, they may return three proposals based on different assumptions. One may include landing gates. Another may exclude electrical connections. A third may assume the GC will provide the foundation, crane, and structural tie-in work. The lowest number may represent the smallest scope.
- Personnel, materials, or both—and anticipated load weights and dimensions
- Travel height, floor elevations, and required stops
- Workforce demand and peak delivery periods
- Proposed location, site access, and available power
- Installation, rental duration, extension, and removal milestones
- Responsibility for engineering, permits, landings, inspections, and operators
Select the hoist around the project’s workflow
Hoist selection involves more than lifting capacity. A car might handle a load’s weight but lack the space or door opening needed for long materials, carts, or prefabricated assemblies. A single-car configuration might meet basic lifting needs while creating queues during shift changes and major deliveries.
The planning team should look at which trades will overlap, when materials will arrive, and how workers will reach their floors. Equipment classification matters too: OSHA prohibits workers from riding material-only hoists except for inspection and maintenance. Personnel transportation must use equipment approved for that purpose.
Resolve structural support and tie-ins before installation
The project team should resolve the foundation or supporting slab, anchorage locations, building connections, and construction sequence before equipment arrives. Existing buildings may require review of structural information and investigation of proposed attachment points. New construction requires coordination with the readiness of the supporting structure.
The engineer, manufacturer, and installer need to resolve project-specific loads and connection details. OSHA requires compliance with manufacturer operating specifications and limitations. Where those are unavailable, a professional engineer competent in the field must determine the equipment’s limitations.
Plan protected landings and controlled access
Every stop needs a planned route between the hoist and the building. Landing interfaces, gates, edge protection, loading areas, and separation from surrounding work all need coordination. The ground-level layout also needs to account for deliveries, pedestrians, and access control.
For personnel hoists, OSHA requires door or gate contacts that prevent movement while a door or gate is open. As floors and façades change, landing access needs continued coordination. A layout that works early in the project may require adjustment later.
Put inspections and operator coverage into the schedule
Inspection milestones belong in the construction schedule. For personnel hoists, OSHA requires inspection and testing before service, after major alterations, and at intervals no longer than three months, with certification records retained. Applicable local approvals and manufacturer maintenance requirements must also be addressed.
Identify who schedules inspections, maintains records, handles service calls, and confirms readiness to return to operation. Plan operator shifts, relief coverage, loading procedures, communication, weather limits, and the process for reporting defects and stopping operation when required.
Budget for the complete hoist lifecycle
Monthly rental is one part of the total cost. The budget should address engineering, permitting, freight, installation, crane support, foundations, electrical work, landings, operators, inspections, maintenance, extensions, dismantling, and restoration.
Removal deserves early attention. Façade completion, landscaping, street access, and the transition to permanent elevators can all affect when and how the hoist comes down.
Give every part of the plan a clear owner
A supplier may provide equipment while other firms handle structural work, electrical connections, operators, and inspections. Every handoff needs a named responsible party, deadline, and scope.
If a hoist is scheduled for installation next month but power, foundation details, and landing access remain unresolved, the equipment reservation is only one piece of readiness. Early coordination gives the team time to resolve those dependencies before they become field problems.
Plan your next hoist project with VinVu
VinVu helps general contractors coordinate construction hoist planning, equipment procurement, engineering and permitting interfaces, installation scheduling, and workforce needs. As a woman-owned business signatory with IUOE Local 542, VinVu also supports union operator staffing through Workforce Advantage™.
Before you send out your next bid request, bring VinVu into the planning conversation. Send your project location, drawings, anticipated schedule, and preliminary requirements. We can help define the scope and identify coordination gaps.
Bring VinVu into the planning conversation.
Send your project location, schedule, and preliminary requirements. Let’s define the next steps.
Request a project reviewReferences
OSHA: 29 CFR 1926.552 — Material hoists, personnel hoists, and elevators ↗